
Property photo 1
Property photo 2
Property photo 3
Property photo 4
Property photo 5
4 Beds
4 Baths
2,502 sqft

$709,999

1027 Riviera Drive, Broad Ripple IN, 46220

Price per sqft$283.77
Built in2026
Property size2,502 sqft
Property typeTownhomes
Courtesy of HMS Real Estate, LLC, Marie Edwards Listing Contact:

Overview

Active

Listed May 1, 2026

Updated Jul 3

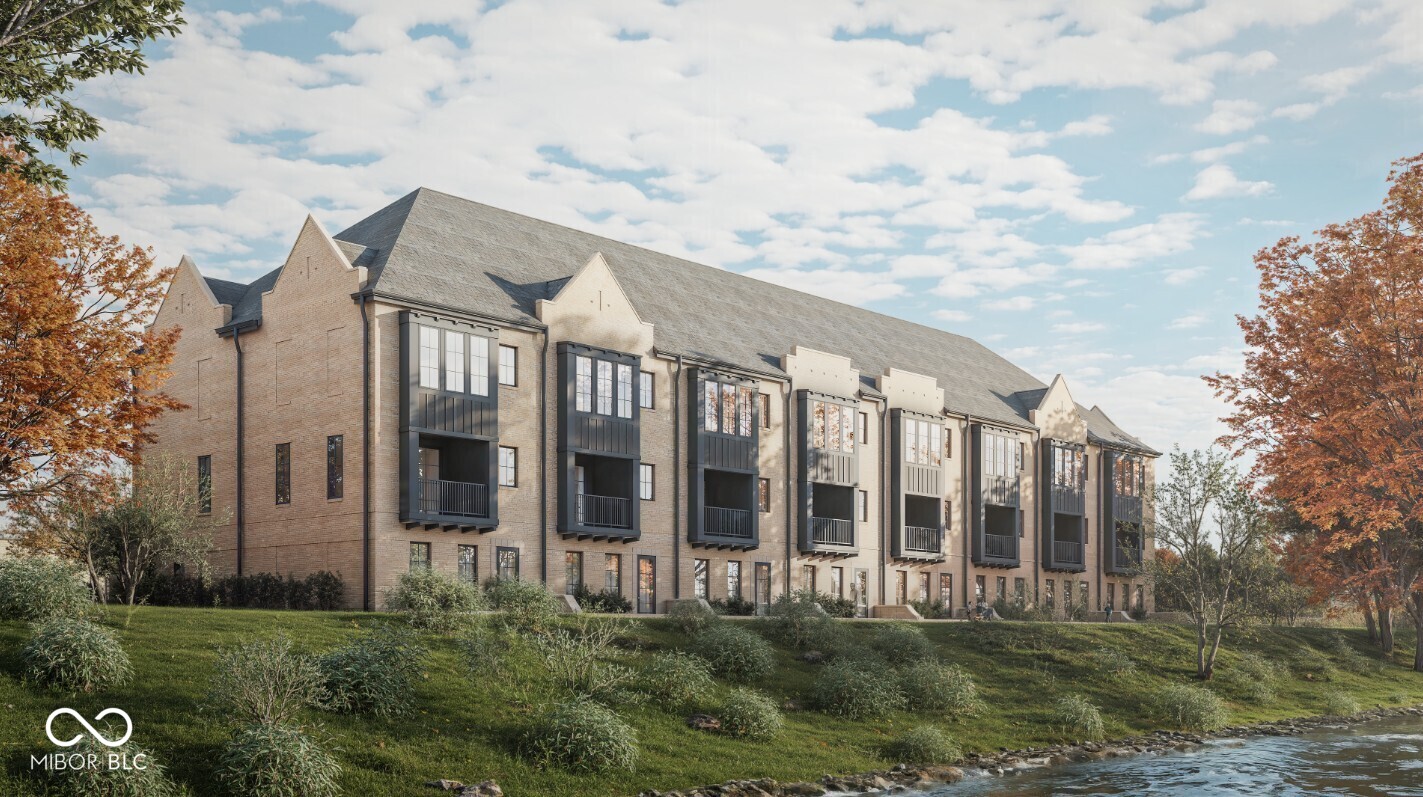
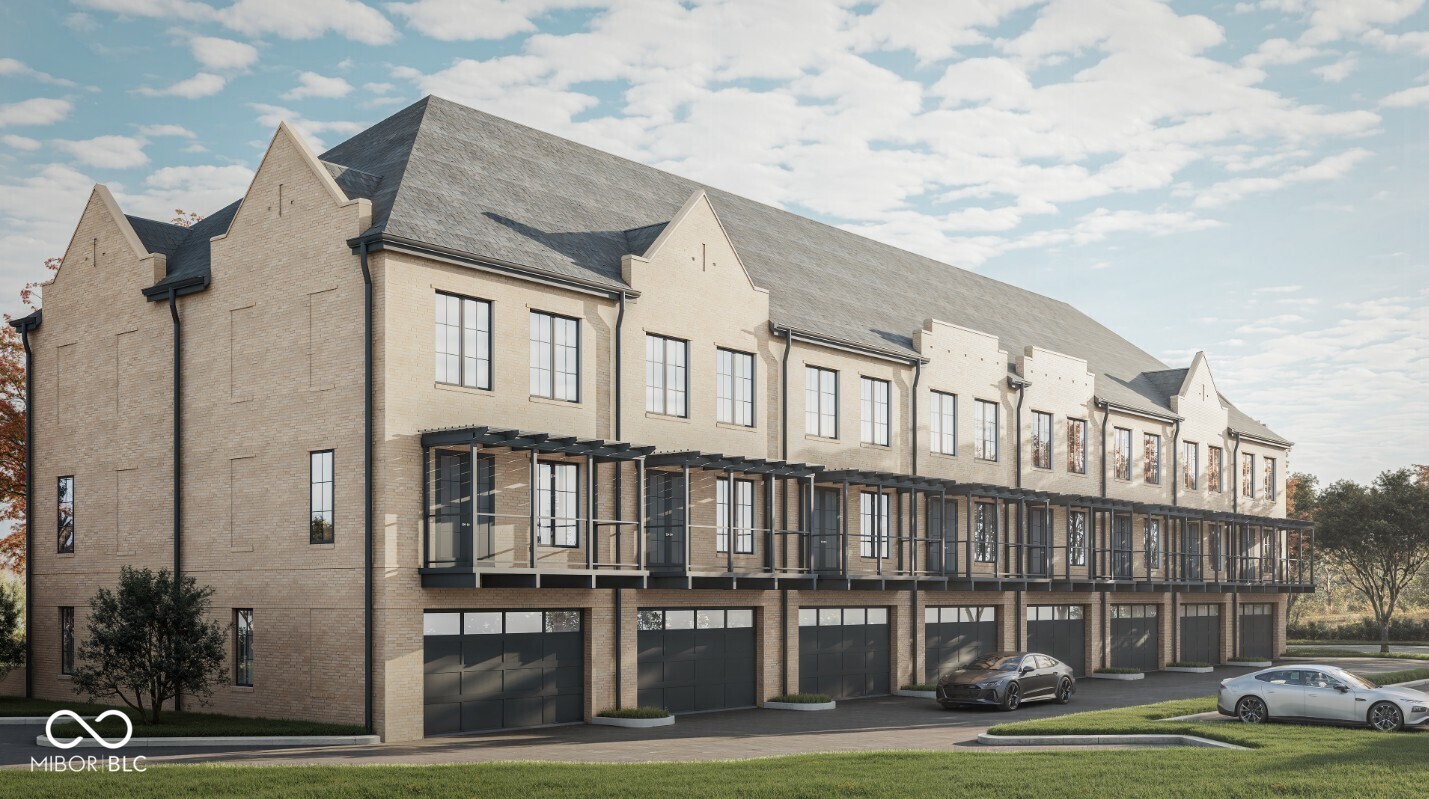
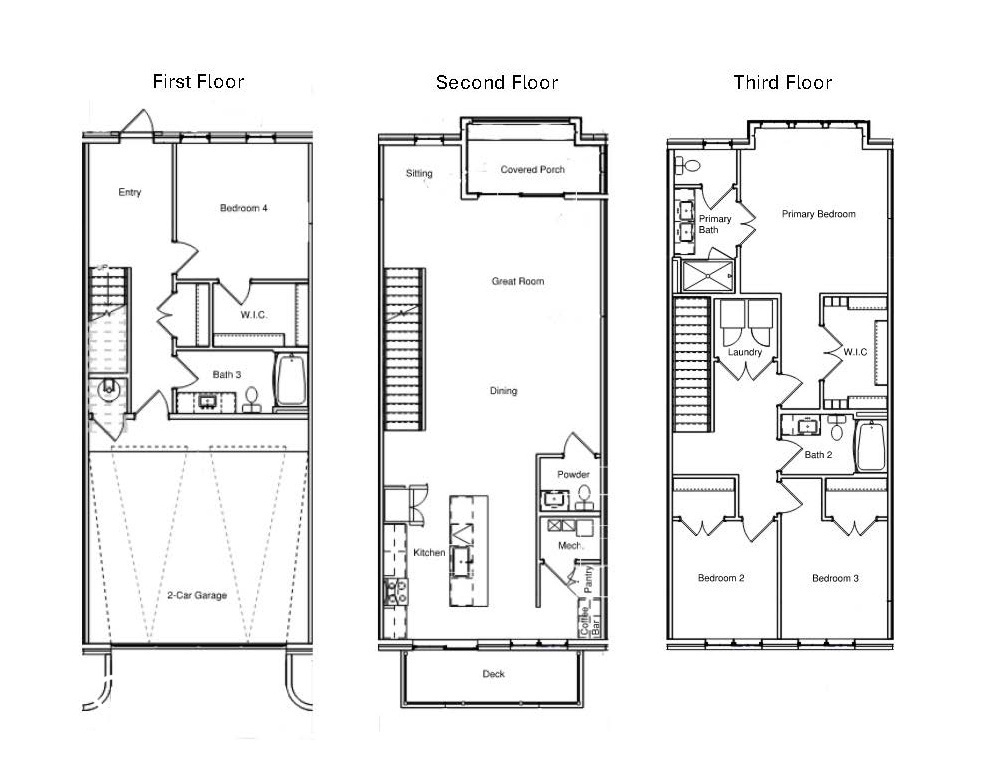
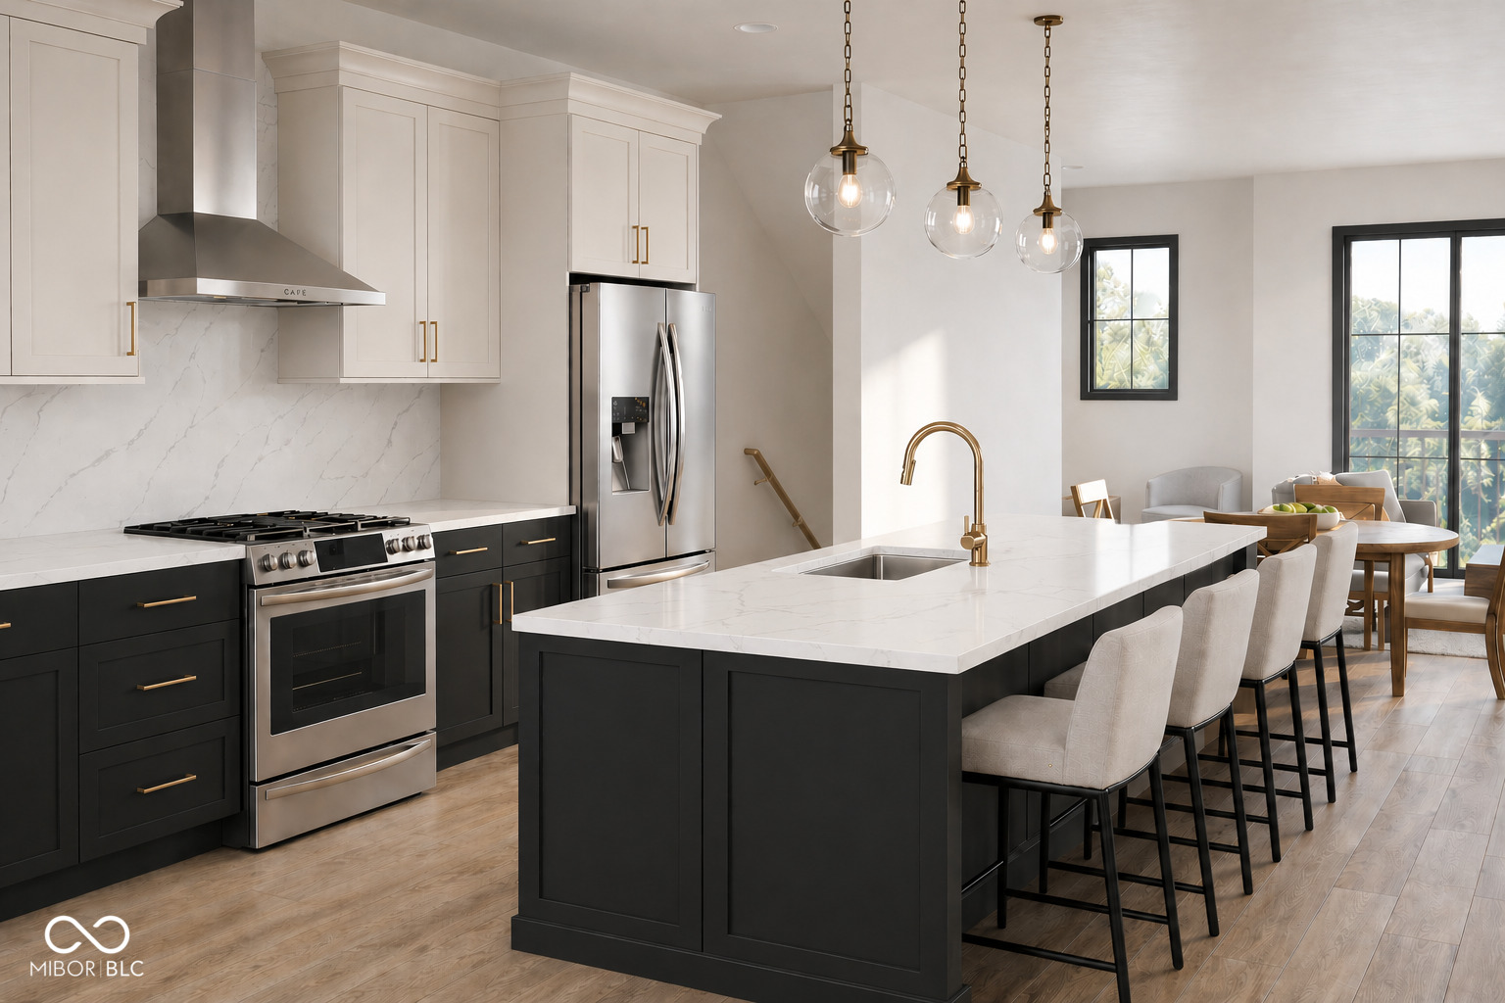
Experience elevated townhome living with the Riverbank floor plan, thoughtfully designed for both style and versatility in the heart of Broad Ripple. The ground level offers a spacious bedroom suite or flexible bonus space-ideal for a private office, workout room, or media lounge-alongside a convenient attached 2-car garage. The main living level features 10ft ceilings, a bright, open layout centered around a beautifully appointed kitchen with a large island, quartz countertops, waterproof laminate flooring, and real cabinets with 42in uppers, effortlessly connecting to the dining and living spaces for easy entertaining and everyday enjoyment. Upstairs, the top floor is dedicated to rest and relaxation, highlighted by a generous primary suite with a private bath with tile shower, two additional bedrooms, a full hall bath, abundant storage, and laundry room. A private inset balcony on the main level creates a standout outdoor retreat, perfect for relaxing or hosting while taking in river views. With approximately 2,502 sq ft, 3-4 bedrooms, and 3.5 baths, this home also offers flexible space for a second primary suite, additional living area, or dedicated workspace, all complemented by modern finishes throughout. This home is a proposed build; See sales consultant for timeline and customization options.

$4,724/mo

Est. mortgage payment based on a $709,999 home price.

All estimates are provided by Luxury Presence for informational purposes only. Actual amounts may vary.

Additional information

MLS® ID
22098783

Interior Features

Bedrooms
4
Bathrooms
4
Fireplace
Yes
Cooling
Yes
Heating
Yes
Basement
No

Exterior Features

Lot Size
0.02 Acres

Other Property Details

Garage
Yes
New Construction
Yes

Listings courtesy of MIBOR Broker Listing Cooperative® as distributed by MLS GRID

All information deemed reliable but not guaranteed and should be independently verified. All properties are subject to prior sale, change or withdrawal. Neither listing broker(s) nor Haven Homes Real Estate Co. shall be responsible for any typographical errors, misinformation, misprints and shall be held totally harmless. Properties displayed may be listed or sold by various participants in the MLS.

Based on information submitted to the MLS GRID as of 3:01 AM UTC on 7/3/2026. All data is obtained from various sources and may not have been verified by broker or MLS GRID. Supplied Open House Information is subject to change without notice. All information should be independently reviewed and verified for accuracy. Properties may or may not be listed by the office/agent presenting the information.

©2026 MIBOR Broker Listing Cooperative®. All rights reserved.

DMCA Notice

Powered by Luxury Presence