Property photo 1
Property photo 2
Property photo 3
Property photo 4
Property photo 5
5 Beds
4 Baths
3,062 sqft

$500,000

2282 Oakmont Drive, Plainfield IN, 46168

Price per sqft$163.29
Built in2024
Property size3,062 sqft
Property typeResidential
Courtesy of Indiana Gold Group, Shelly Wilson Listing Contact:

Overview

Active

Listed Sep 14, 2026

Updated 5h ago

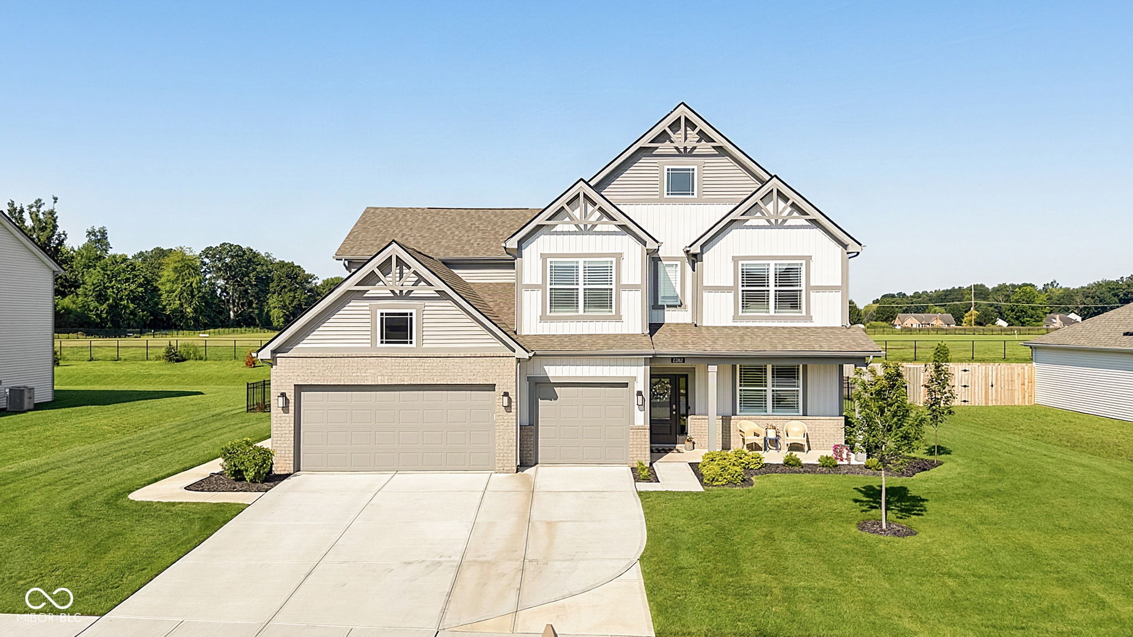
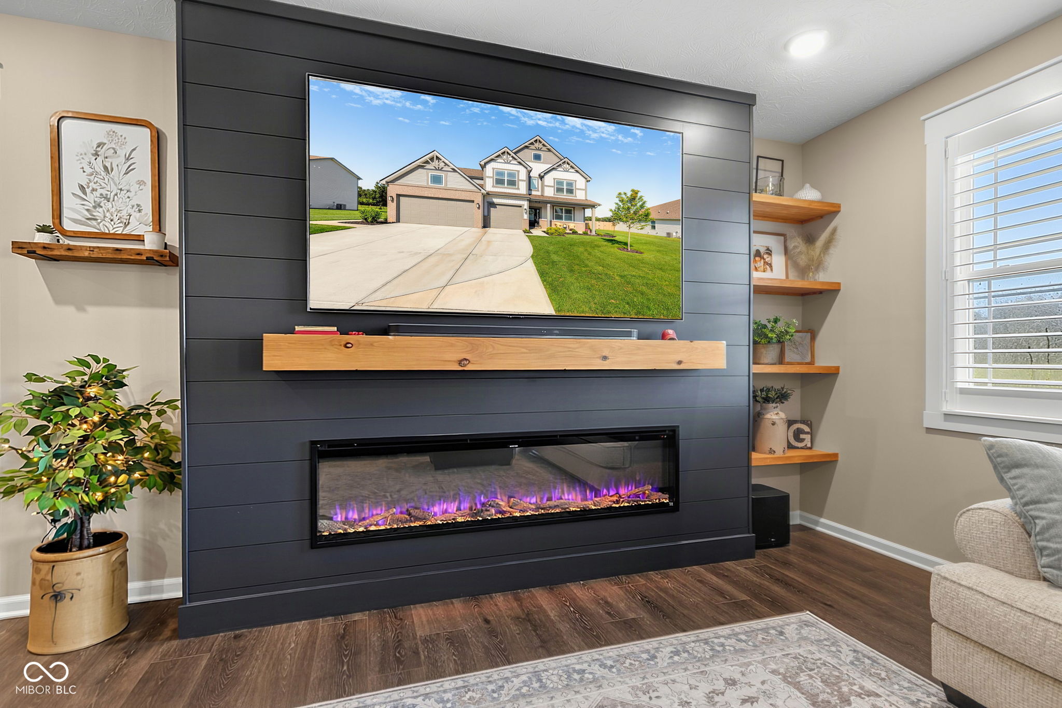
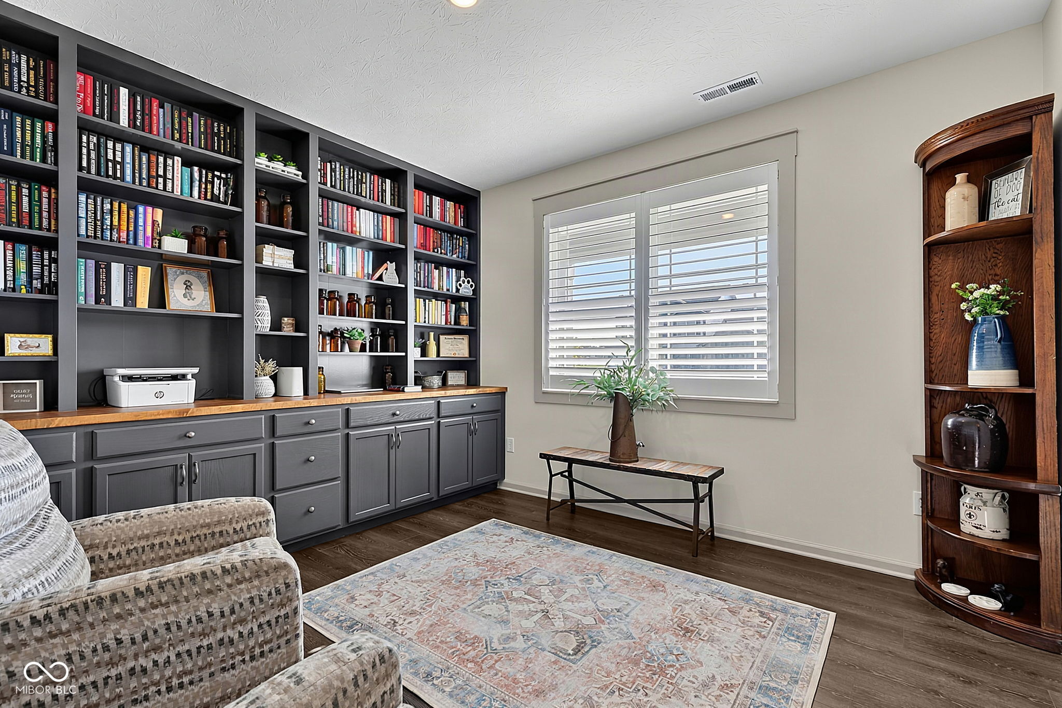
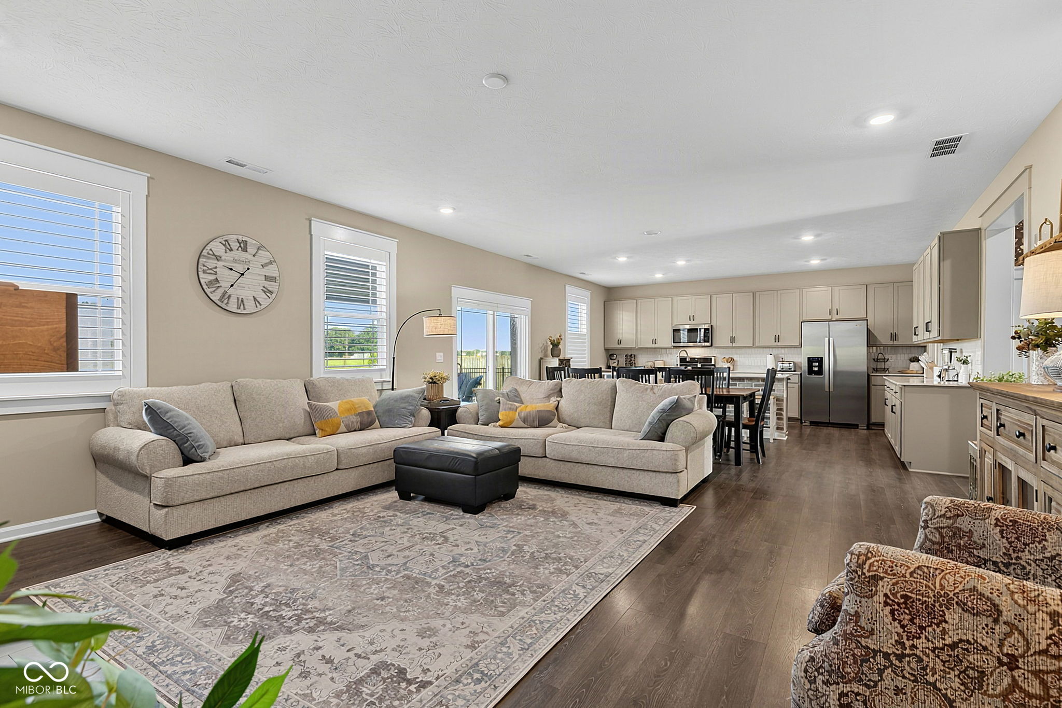
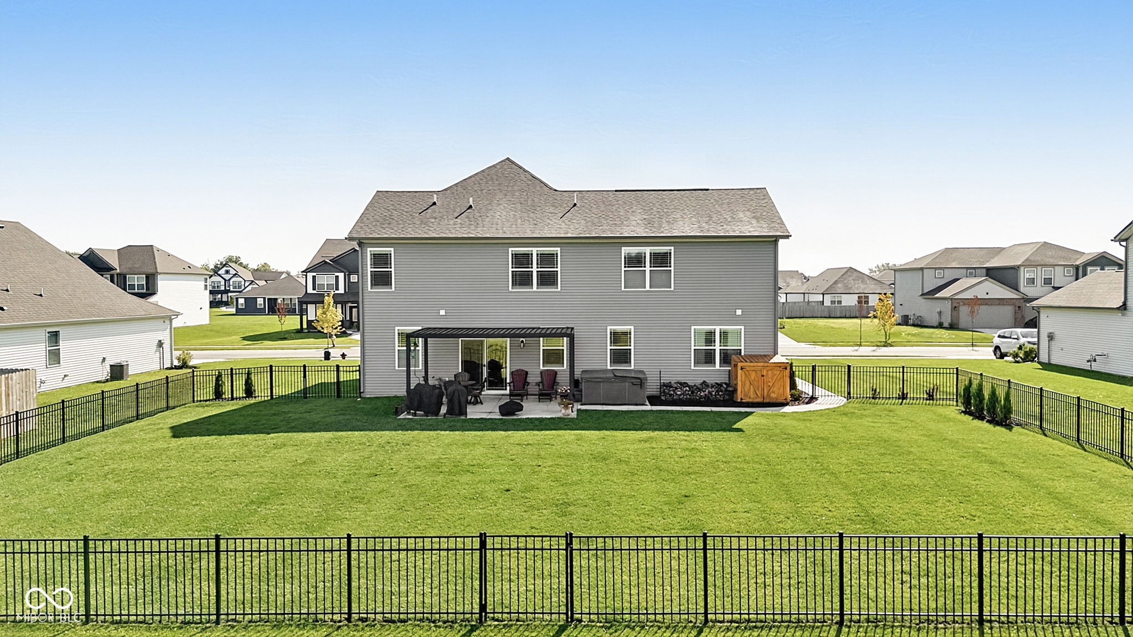
Custom woodwork, designer finishes and sunset views distinguish this 5-bedroom, 3.5-bath home with a loft, dedicated home office and 3,104 square feet in Plainfield's Fairwood neighborhood. Built in 2025 on a premium 0.4-acre lot with no homes directly behind, this home features extensive upgrades throughout. The spacious kitchen offers abundant cabinetry, a large granite island with custom brick-faced detailing, a beverage refrigerator and stainless steel appliances, including a gas range. It opens to an expansive living room featuring a designer fireplace wall with an electric fireplace and custom bookcases. The home office showcases a floor-to-ceiling custom cabinetry and bookcase wall. Upgraded wood trim and baseboards, interior window shutters, decorative feature walls in the entryway and bedrooms, and charcoal-painted interior doors create a cohesive, finished designer look. Wood shelving enhances the pantry and closets. LVP flooring extends throughout the main level and upstairs, replacing the original builder carpet. A main-level guest suite, generously sized upstairs bedrooms and a loft offer flexible living space. Outdoor living is equally inviting, with a high-end adjustable-roof pergola over the extended poured-concrete patio, a hot tub with its own power outlet, and a full backyard enclosed by black vinyl fencing in a wrought-iron style. Enjoy evening sunsets and views of open green space beyond the backyard. A poured-concrete walkway connects the patio through the side gate to the extended three-car driveway. The extended three-car garage and a 30-amp RV electrical outlet at the front of the garage add everyday convenience. Located within Avon Community School Corporation, with easy access to I-70 & shopping and dining in both Plainfield and Avon. Easy access to downtown Indianapolis.

$3,327/mo

Est. mortgage payment based on a $500,000 home price.

All estimates are provided by Luxury Presence for informational purposes only. Actual amounts may vary.

Additional information

MLS® ID
22126081

Interior Features

Bedrooms
5
Bathrooms
4
Fireplace
Yes
Cooling
Yes
Heating
Yes
Basement
No

Exterior Features

Lot Size
0.39 Acres

Other Property Details

Association Fee Frequency
Yearly
Garage
Yes
View
Yes

Listings courtesy of MIBOR Broker Listing Cooperative® as distributed by MLS GRID

All information deemed reliable but not guaranteed and should be independently verified. All properties are subject to prior sale, change or withdrawal. Neither listing broker(s) nor Haven Homes Real Estate Co. shall be responsible for any typographical errors, misinformation, misprints and shall be held totally harmless. Properties displayed may be listed or sold by various participants in the MLS.

Based on information submitted to the MLS GRID as of 9:28 PM UTC on 10/13/2026. All data is obtained from various sources and may not have been verified by broker or MLS GRID. Supplied Open House Information is subject to change without notice. All information should be independently reviewed and verified for accuracy. Properties may or may not be listed by the office/agent presenting the information.

©2026 MIBOR Broker Listing Cooperative®. All rights reserved.

DMCA Notice

Powered by Luxury Presence