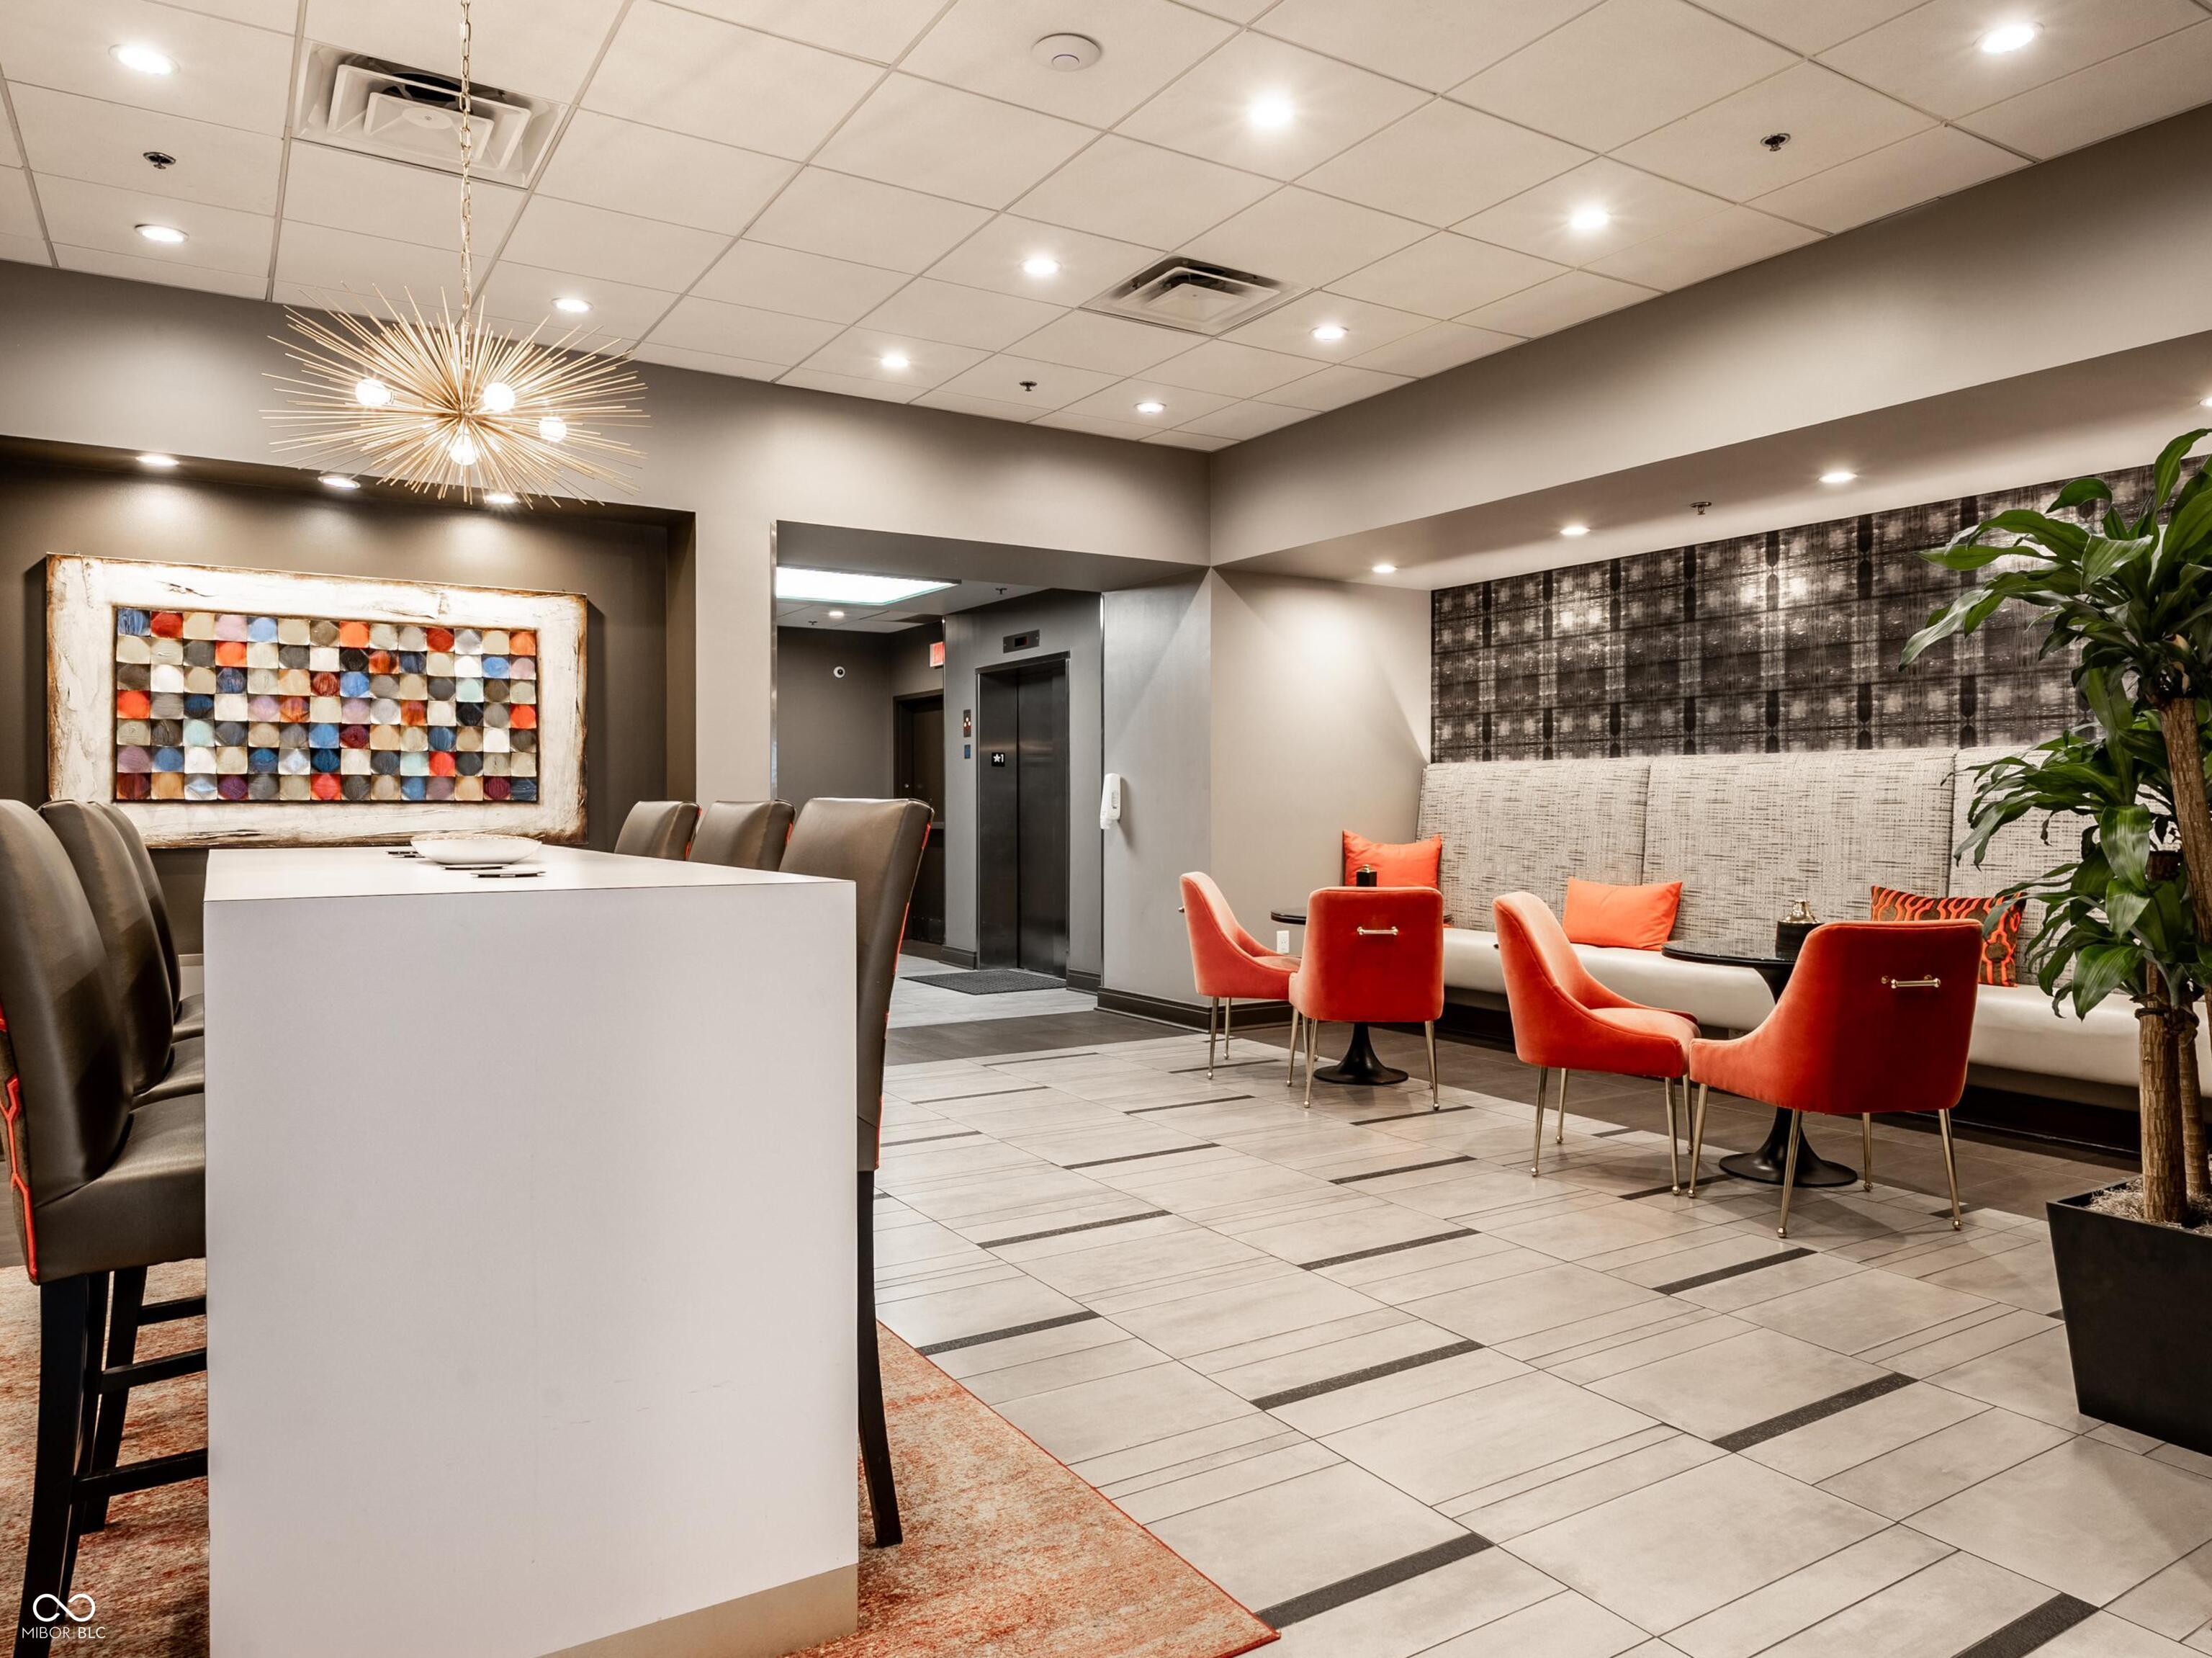
Property photo 1
Property photo 2
Property photo 3
Property photo 4
Property photo 5
2 Beds
2 Baths
3,024 sqft

$1,300,000

333 Massachusetts Avenue Unit: 702, Indianapolis IN, 46204

Price per sqft$429.89
Built in2009
Property size3,024 sqft
Property typeCondominium
Courtesy of Fathom Realty, James Metro Listing Contact:

Overview

Active

Listed Jan 21, 2026

Updated 3 weeks ago

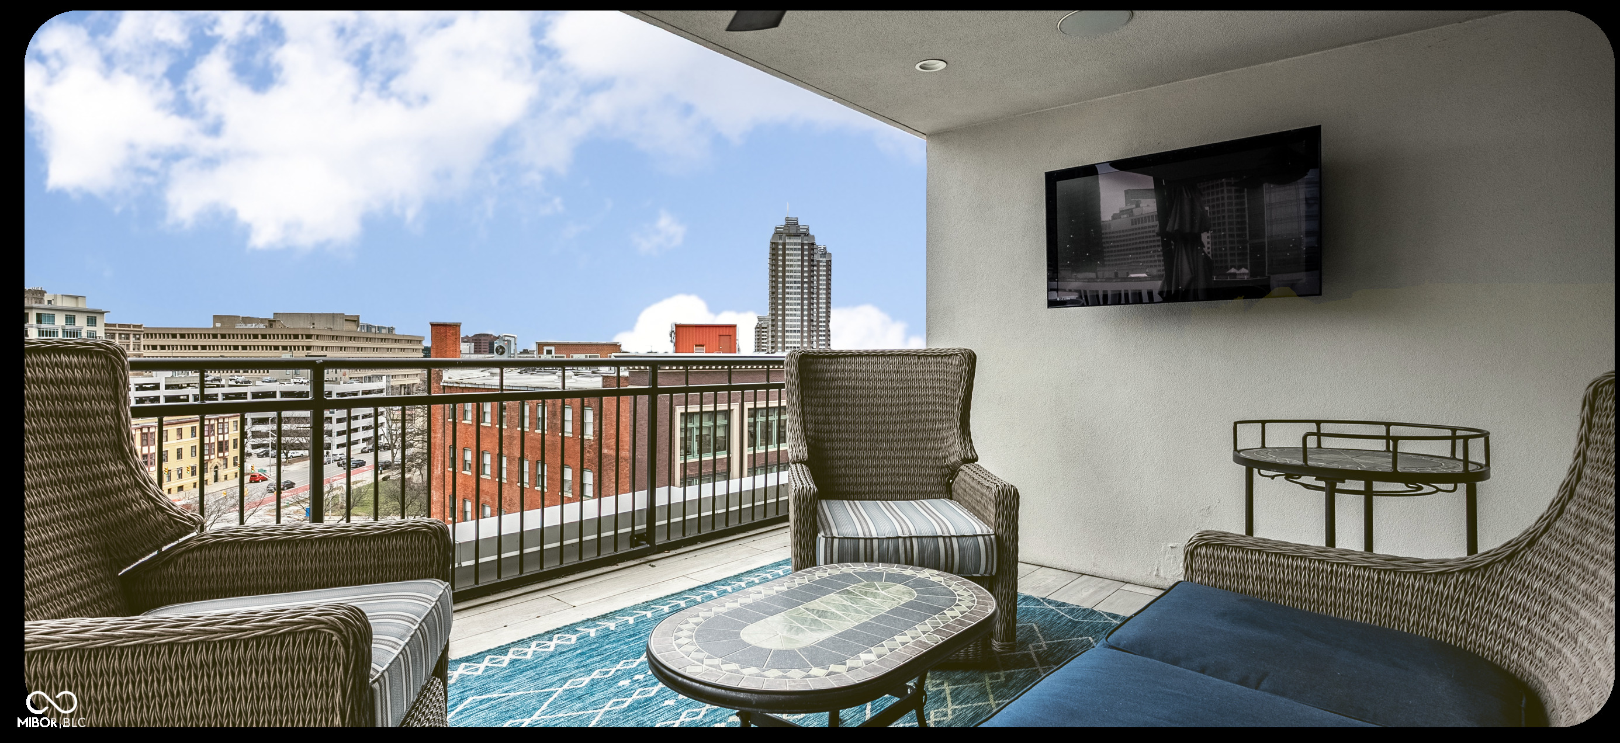
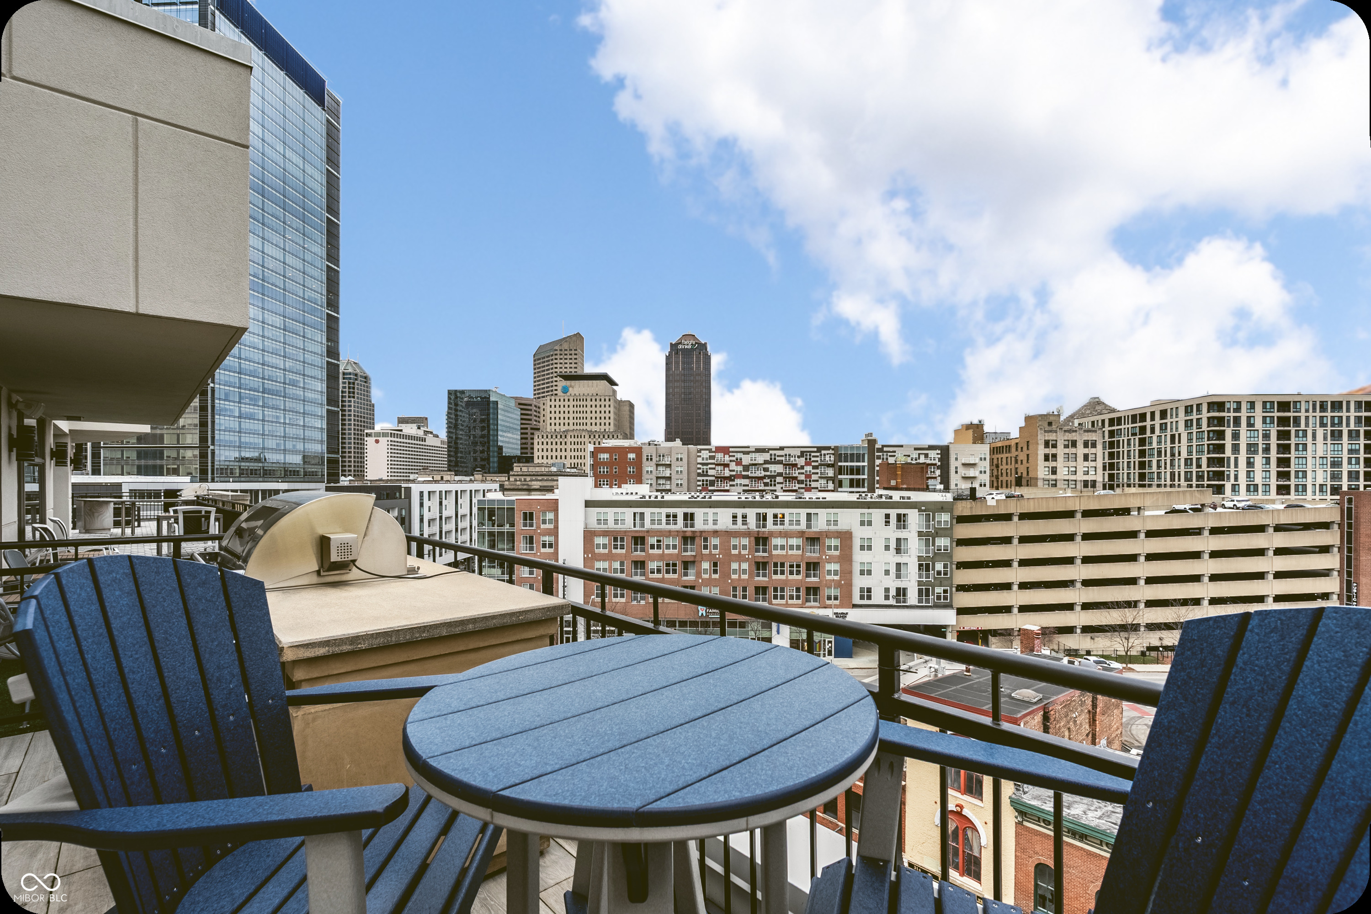
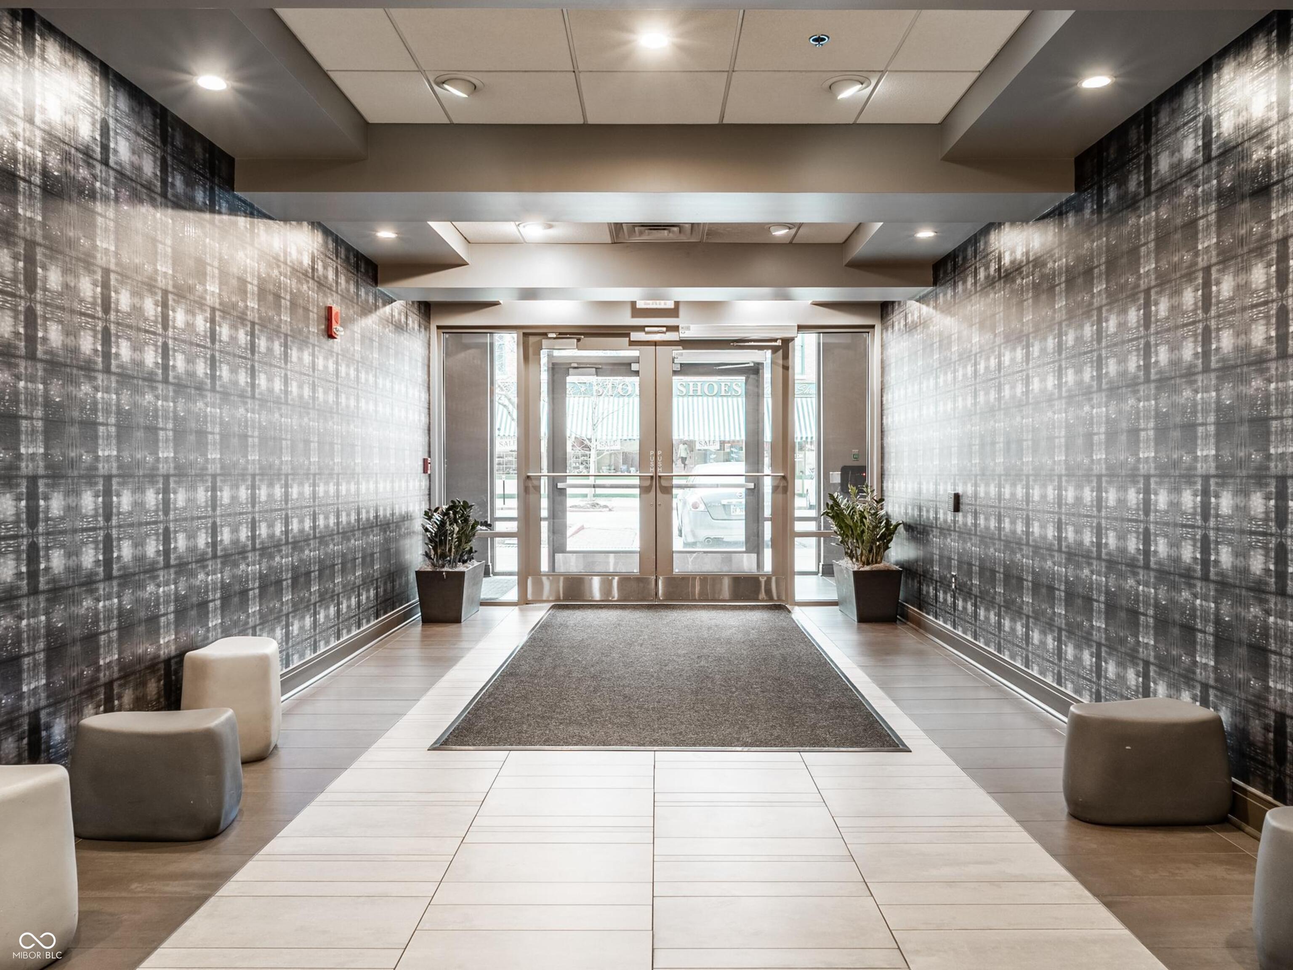
Skyline Views, Unmatched Outdoor Living, and a Flexible Luxury Lifestyle at the Gateway to Mass Ave. At the coveted south end of Mass Ave, Unit 702 at 3 Mass offers a rare opportunity to own one of downtown Indianapolis' premier luxury residences in one of the city's most vibrant and walkable neighborhoods. Just steps from award-winning restaurants, cultural attractions, and entertainment, this exceptional home delivers the effortless lock-and-leave lifestyle today's discerning urban buyer desires. Thoughtfully designed with superior craftsmanship and cutting-edge smart home technology, the residence features secure coded building access and a fully integrated lighting, shades, audio, and security system. Every detail has been curated to provide unmatched comfort, convenience, and peace of mind. One of the home's most versatile features is the dedicated flex room, offering endless possibilities as a private home office, media room, fitness studio, creative space, or additional guest retreat. This valuable bonus space adapts effortlessly to your lifestyle and evolving needs. The crown jewel of the residence is the expansive 500+ square-foot private terrace. Partially covered and impeccably appointed with a second gas fireplace, outdoor kitchen, lounge seating, and sweeping skyline views, it ranks among downtown's most impressive outdoor living spaces. Whether enjoying a quiet morning coffee, entertaining guests at sunset, or gathering around the fire on a crisp evening, this extraordinary retreat extends luxury living beyond the walls of the home. Inside, floor-to-ceiling windows flood the open-concept living areas with natural light, while radiant heated ceramic tile floors and designer finishes create a sophisticated yet inviting atmosphere. The chef's kitchen serves as the heart of the home, featuring an impressive 11-foot island, premium appliances, and ceiling-height custom cabinetry designed for both everyday

$8,649/mo

Est. mortgage payment based on a $1,300,000 home price.

All estimates are provided by Luxury Presence for informational purposes only. Actual amounts may vary.

Additional information

MLS® ID
22079710

Interior Features

Bedrooms
2
Bathrooms
2
Fireplace
Yes
Cooling
Yes
Heating
Yes
Basement
No

Other Property Details

Association Fee Frequency
Monthly
Garage
Yes
View
Yes

Listings courtesy of MIBOR Broker Listing Cooperative® as distributed by MLS GRID

All information deemed reliable but not guaranteed and should be independently verified. All properties are subject to prior sale, change or withdrawal. Neither listing broker(s) nor Haven Homes Real Estate Co. shall be responsible for any typographical errors, misinformation, misprints and shall be held totally harmless. Properties displayed may be listed or sold by various participants in the MLS.

Based on information submitted to the MLS GRID as of 5:27 AM UTC on 9/11/2026. All data is obtained from various sources and may not have been verified by broker or MLS GRID. Supplied Open House Information is subject to change without notice. All information should be independently reviewed and verified for accuracy. Properties may or may not be listed by the office/agent presenting the information.

©2026 MIBOR Broker Listing Cooperative®. All rights reserved.

DMCA Notice

Powered by Luxury Presence