Leave a Message

Thank you for your message. We will be in touch with you shortly.

Explore Our Properties

Property Description

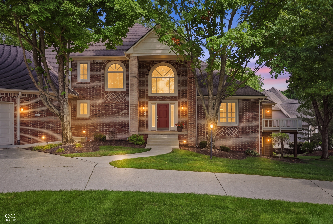
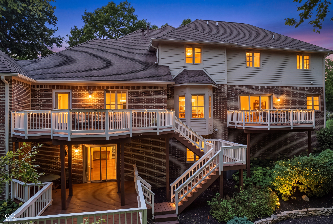
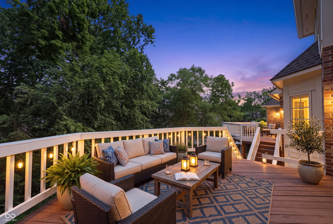
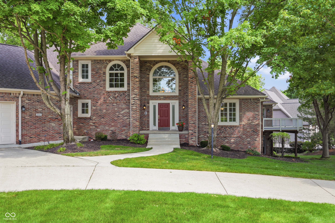
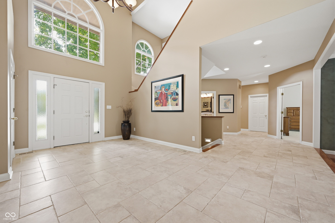
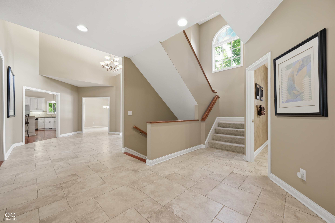
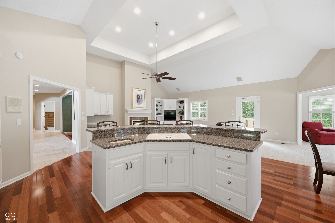
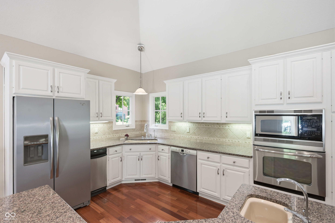
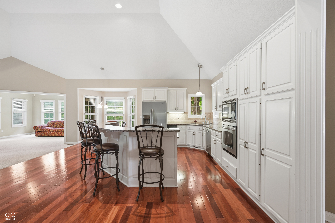
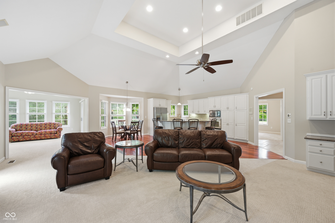
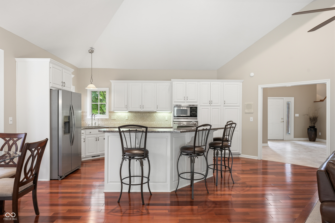
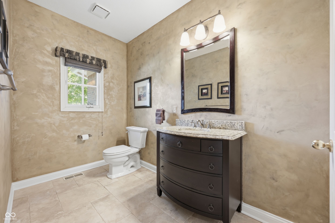
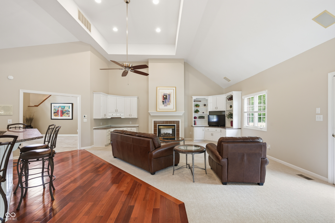
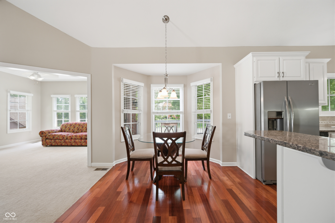
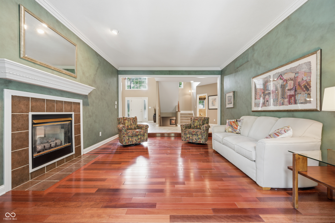
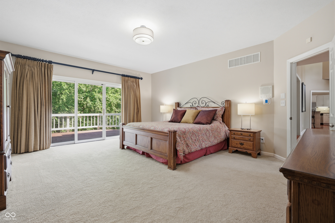
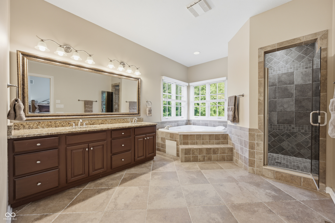
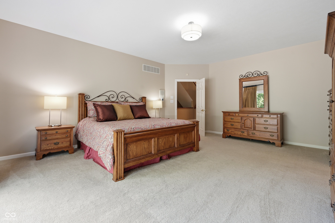
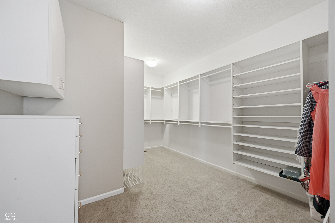
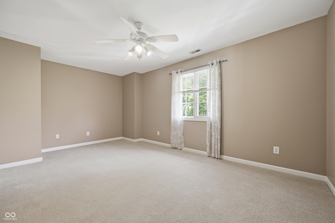
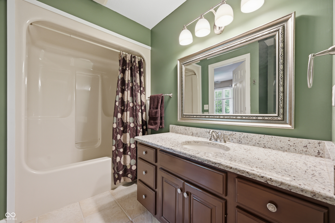
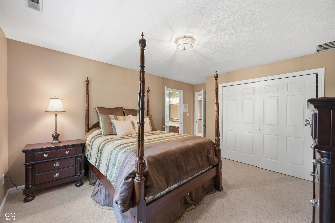
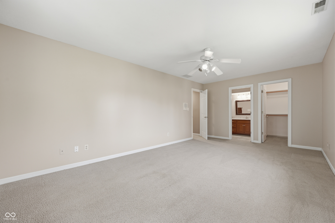
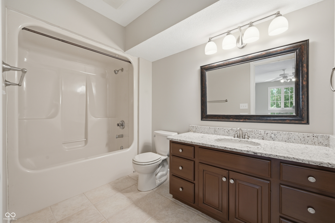
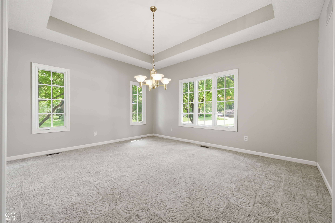
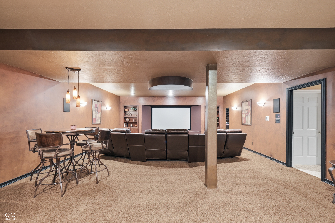
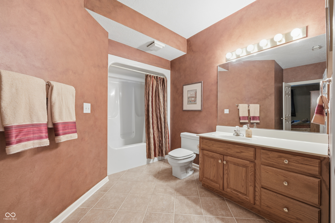
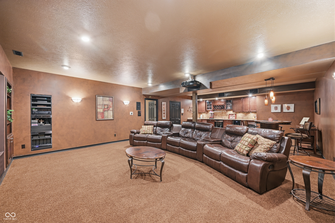
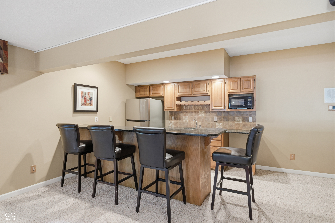
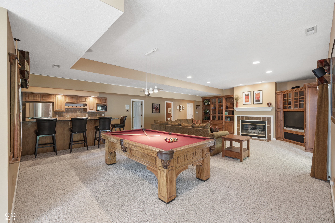
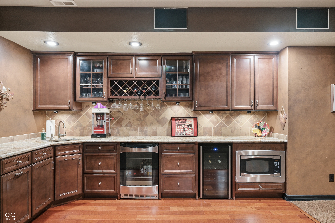
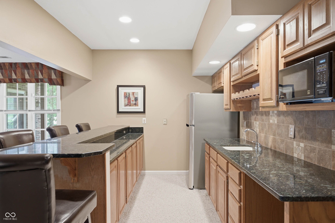
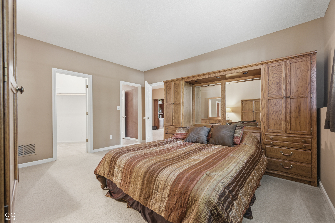
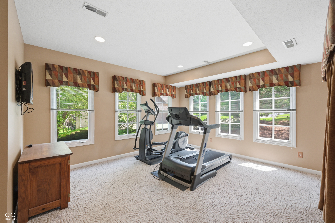
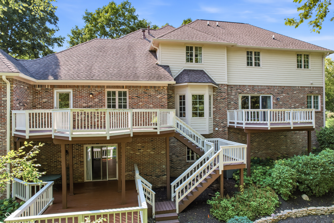
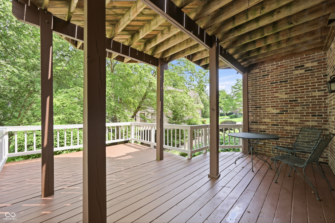
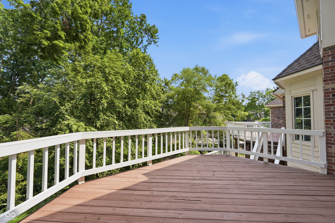
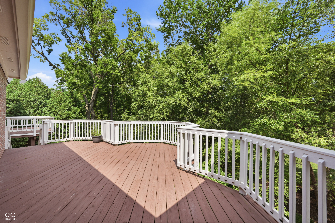
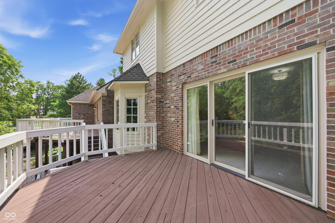
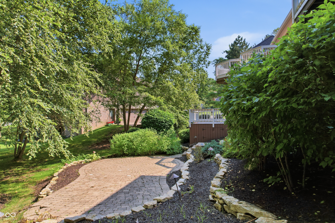
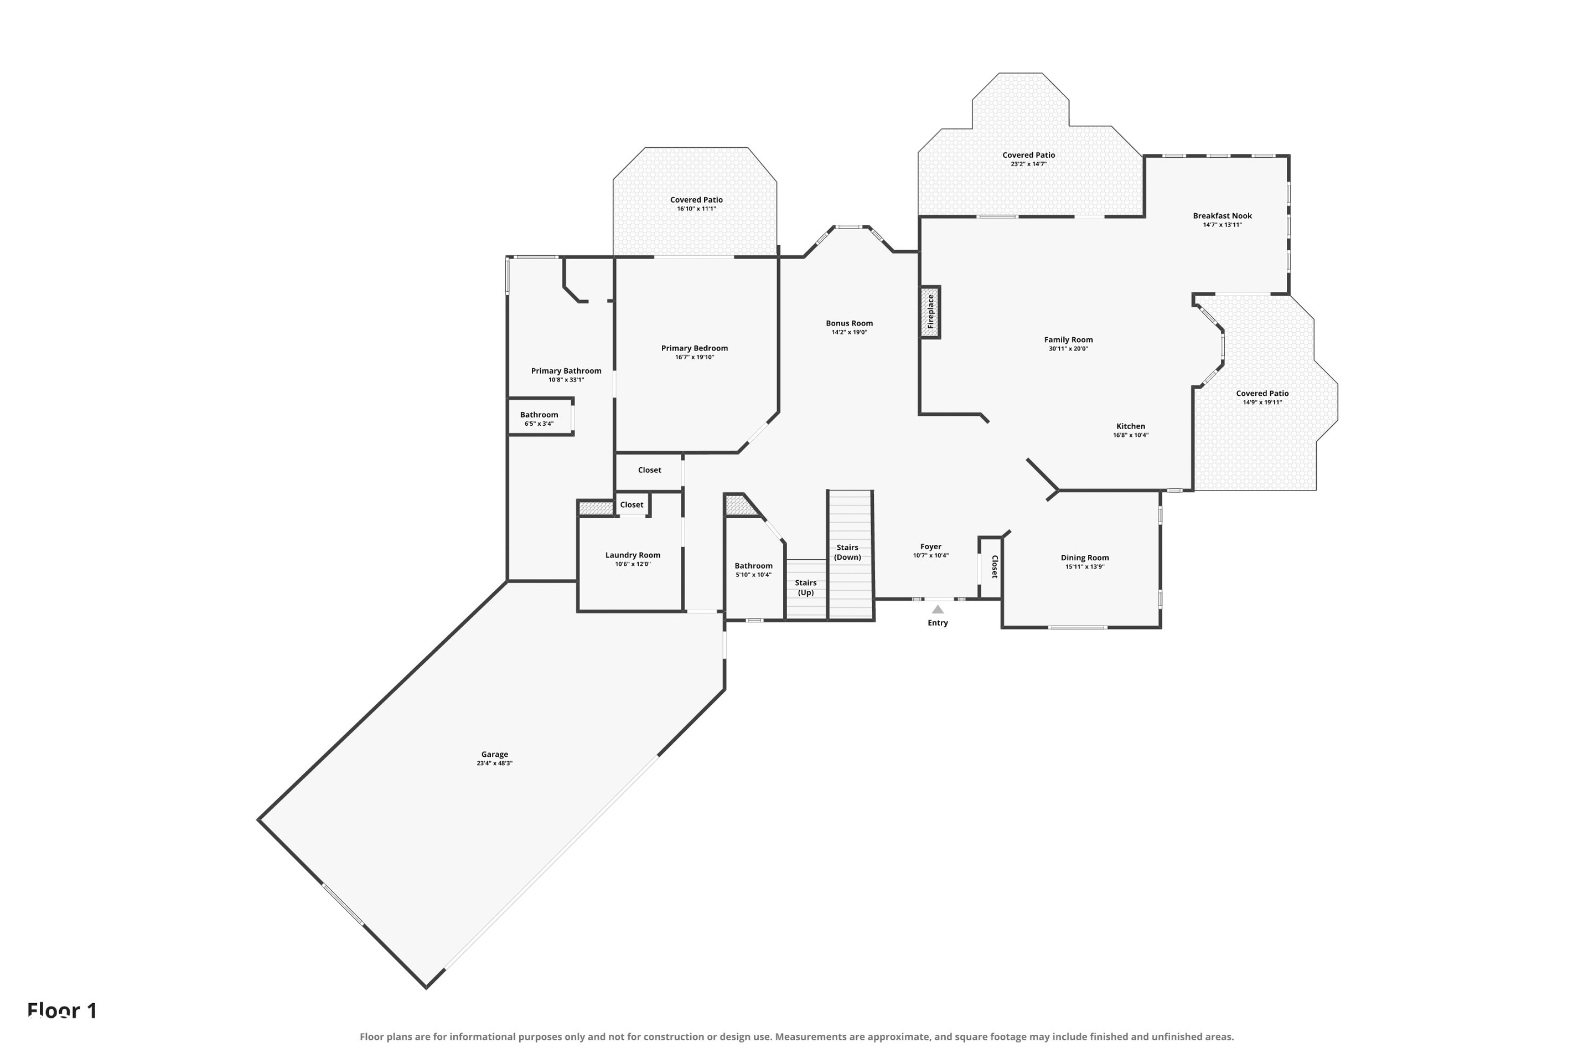
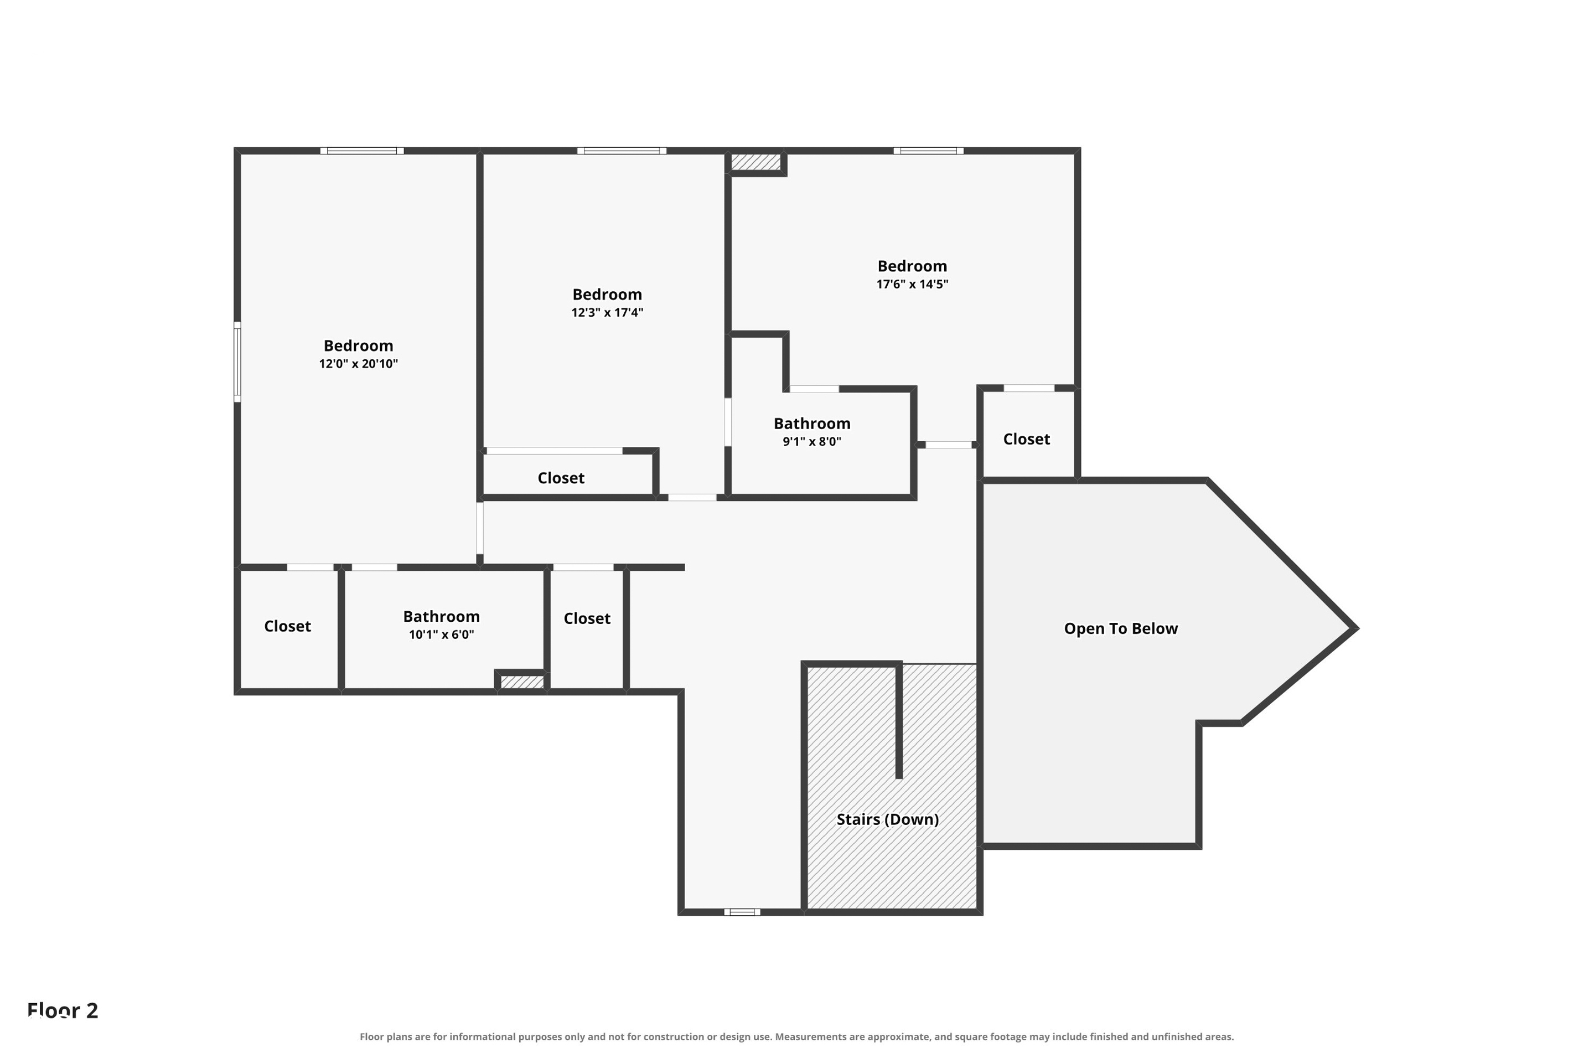
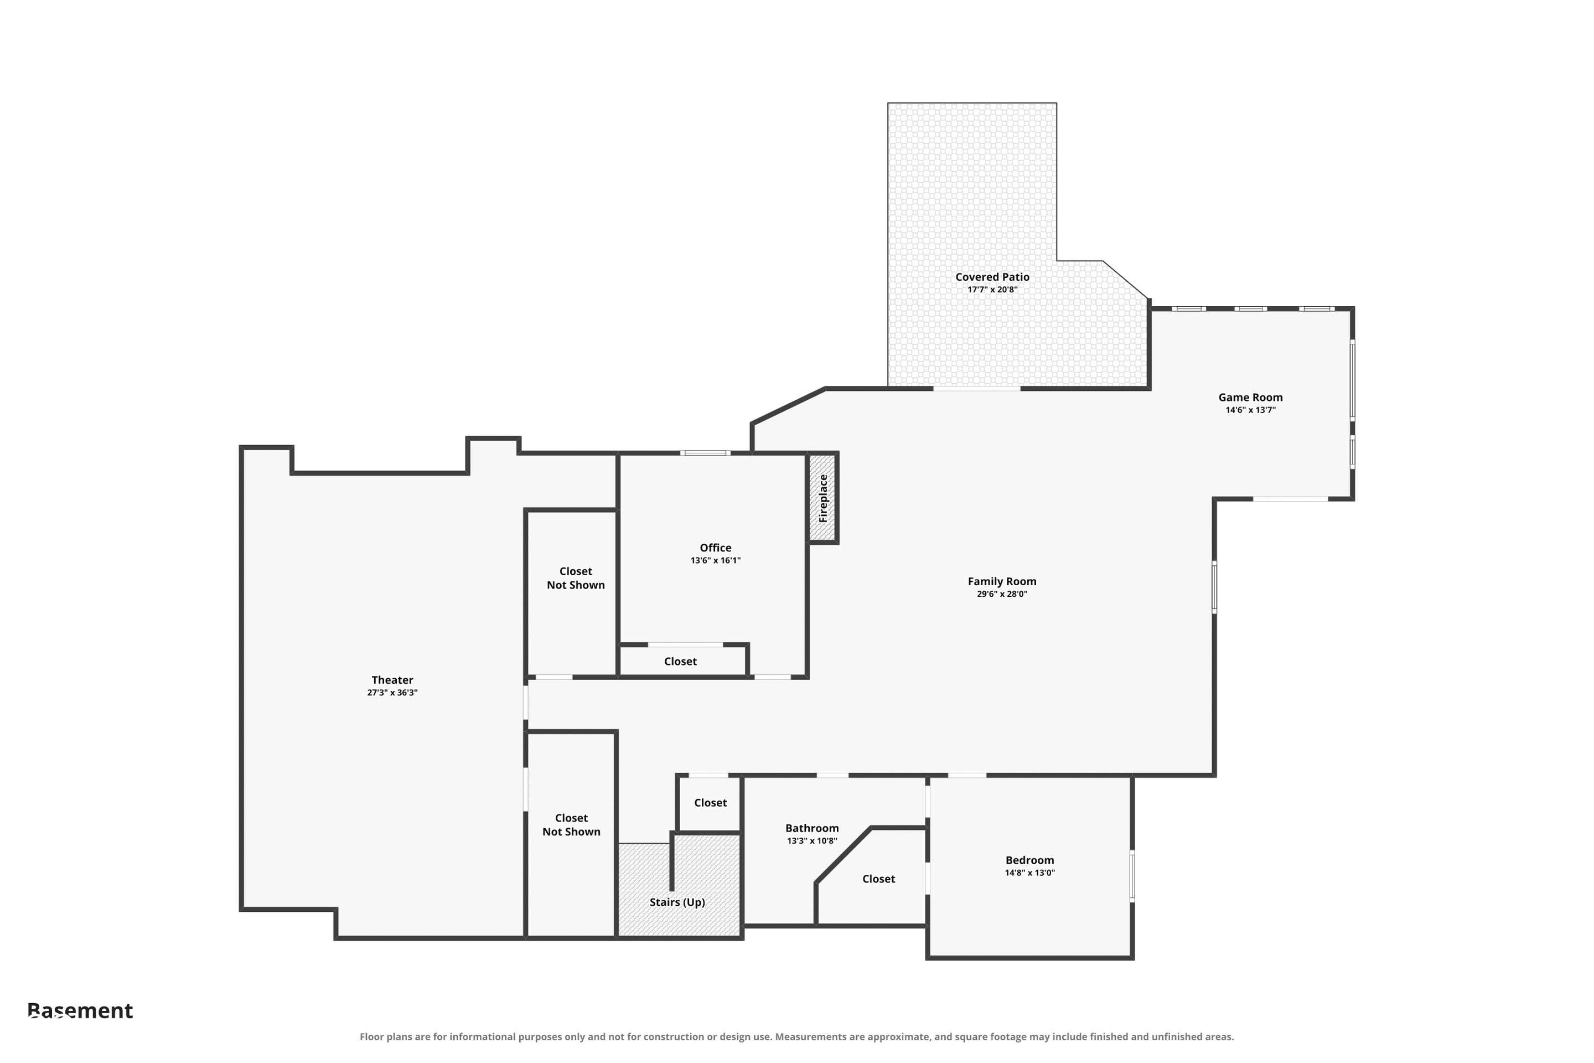
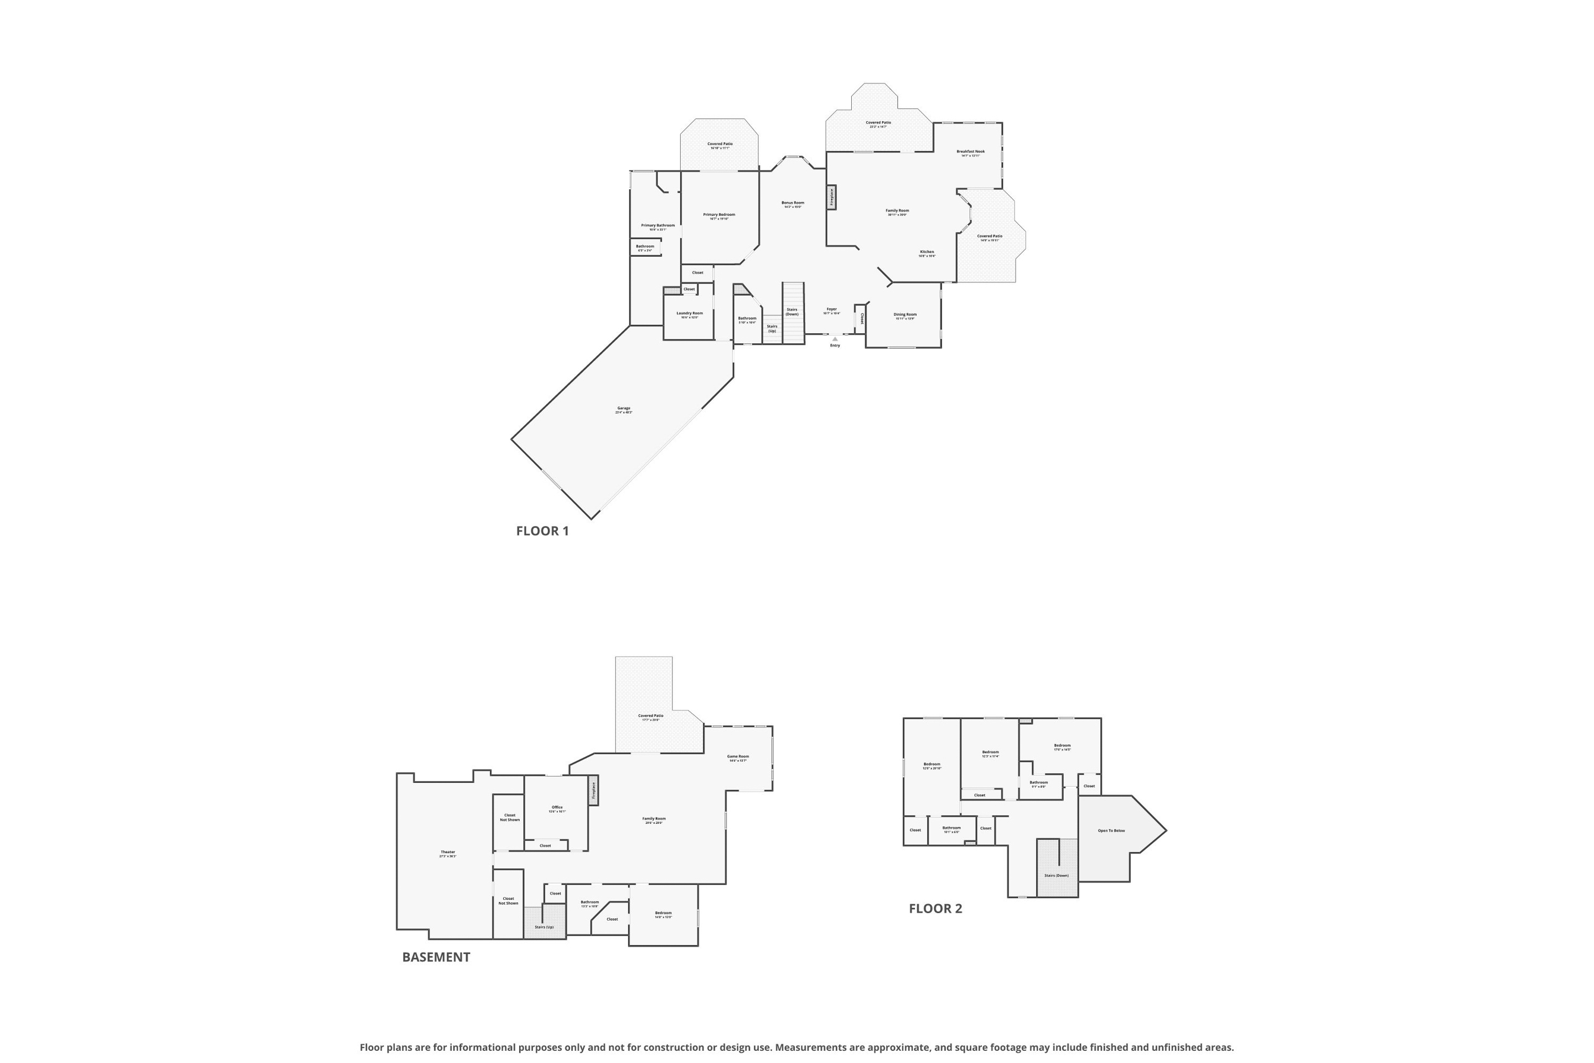
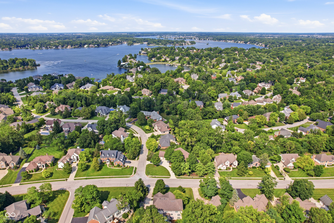
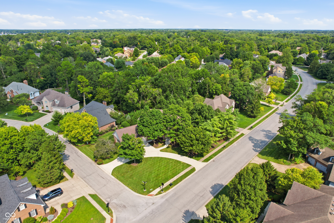
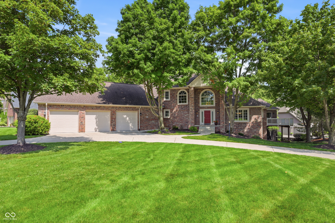
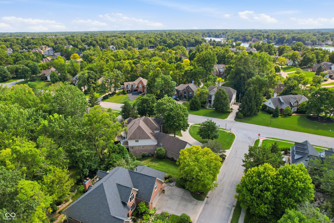
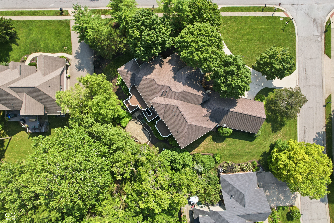
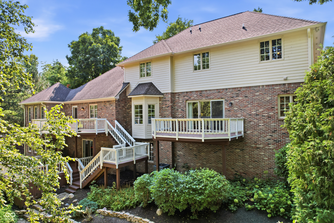
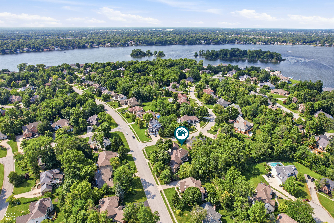
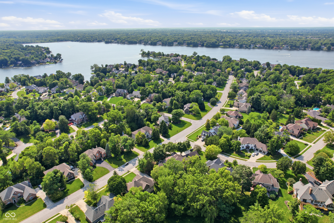
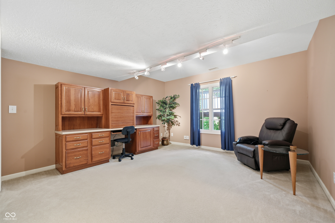
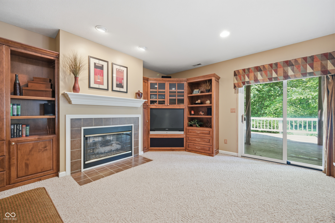
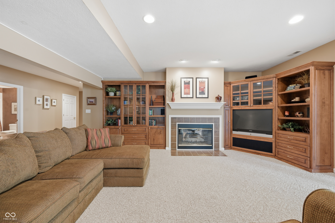
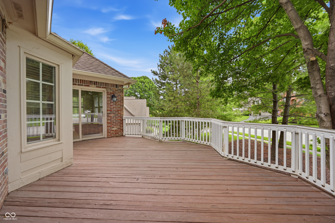
Welcome to this Admirals Sound gem, where generous living spaces, smart design, and an unbeatable location come together. Situated on a desirable corner lot, this stunning home offers 6 spacious bedrooms, 4.5 bathrooms, and soaring vaulted ceilings that fill the open-concept floor plan with natural light. The thoughtfully designed layout includes a main-level primary suite, offering the convenience of everyday single-level living while creating a private retreat from the rest of the home. Three additional bedrooms are located upstairs, while two more bedrooms on the walkout lower level provide incredible flexibility for guests, multigenerational living, or a home office. The heart of the home is the inviting main level, where the kitchen flows seamlessly into the family room, making it easy to stay connected whether you're preparing dinner, entertaining guests, or spending time with family. A fully functioning whole-home intercom system adds a unique touch of convenience and character throughout the home. Designed for both everyday living and effortless entertaining, the walkout lower level is a showstopper. Complete with a full second kitchen, a dedicated theater room, and a stylish wet bar, it's the perfect space for hosting guests, enjoying movie nights, or creating a private retreat for extended family. Outside, multi-level decks overlook a lush, wooded backyard, offering exceptional privacy without sacrificing the welcoming neighborhood feel. The U-shaped driveway makes coming and going effortless, especially for a busy household or when entertaining. With both the HVAC system and water heater replaced just five years ago, you can move in with added peace of mind. Best of all, you're just minutes from Geist Reservoir, premier shopping and dining, and highly rated schools, making this home the perfect combination of comfort, convenience, and lifestyle.
Overview

Property Status
For Sale
Lot Size
0.49 Acres
MLS ID
22116475
Property Type
Residential
Year Built
1992

Features & Amenities

Total Area
7,646 Sq.Ft.
Neighborhood
GEIST RESERVOIR
Architecture Styles
Traditional
Garage Spaces
3.0
Water Source
Public
Utilities
Cable Connected, Electricity Connected, Natural Gas Connected, Sewer Connected, Water Connected
Lot Features
Access, Corner Lot, Curbs, Irregular Lot, Sidewalks, Storm Sewer, Street Lights, Suburb, Mature Trees, Wooded
Parking
Attached
Heat Type
Zoned, Natural Gas
Air Conditioning
Central Air
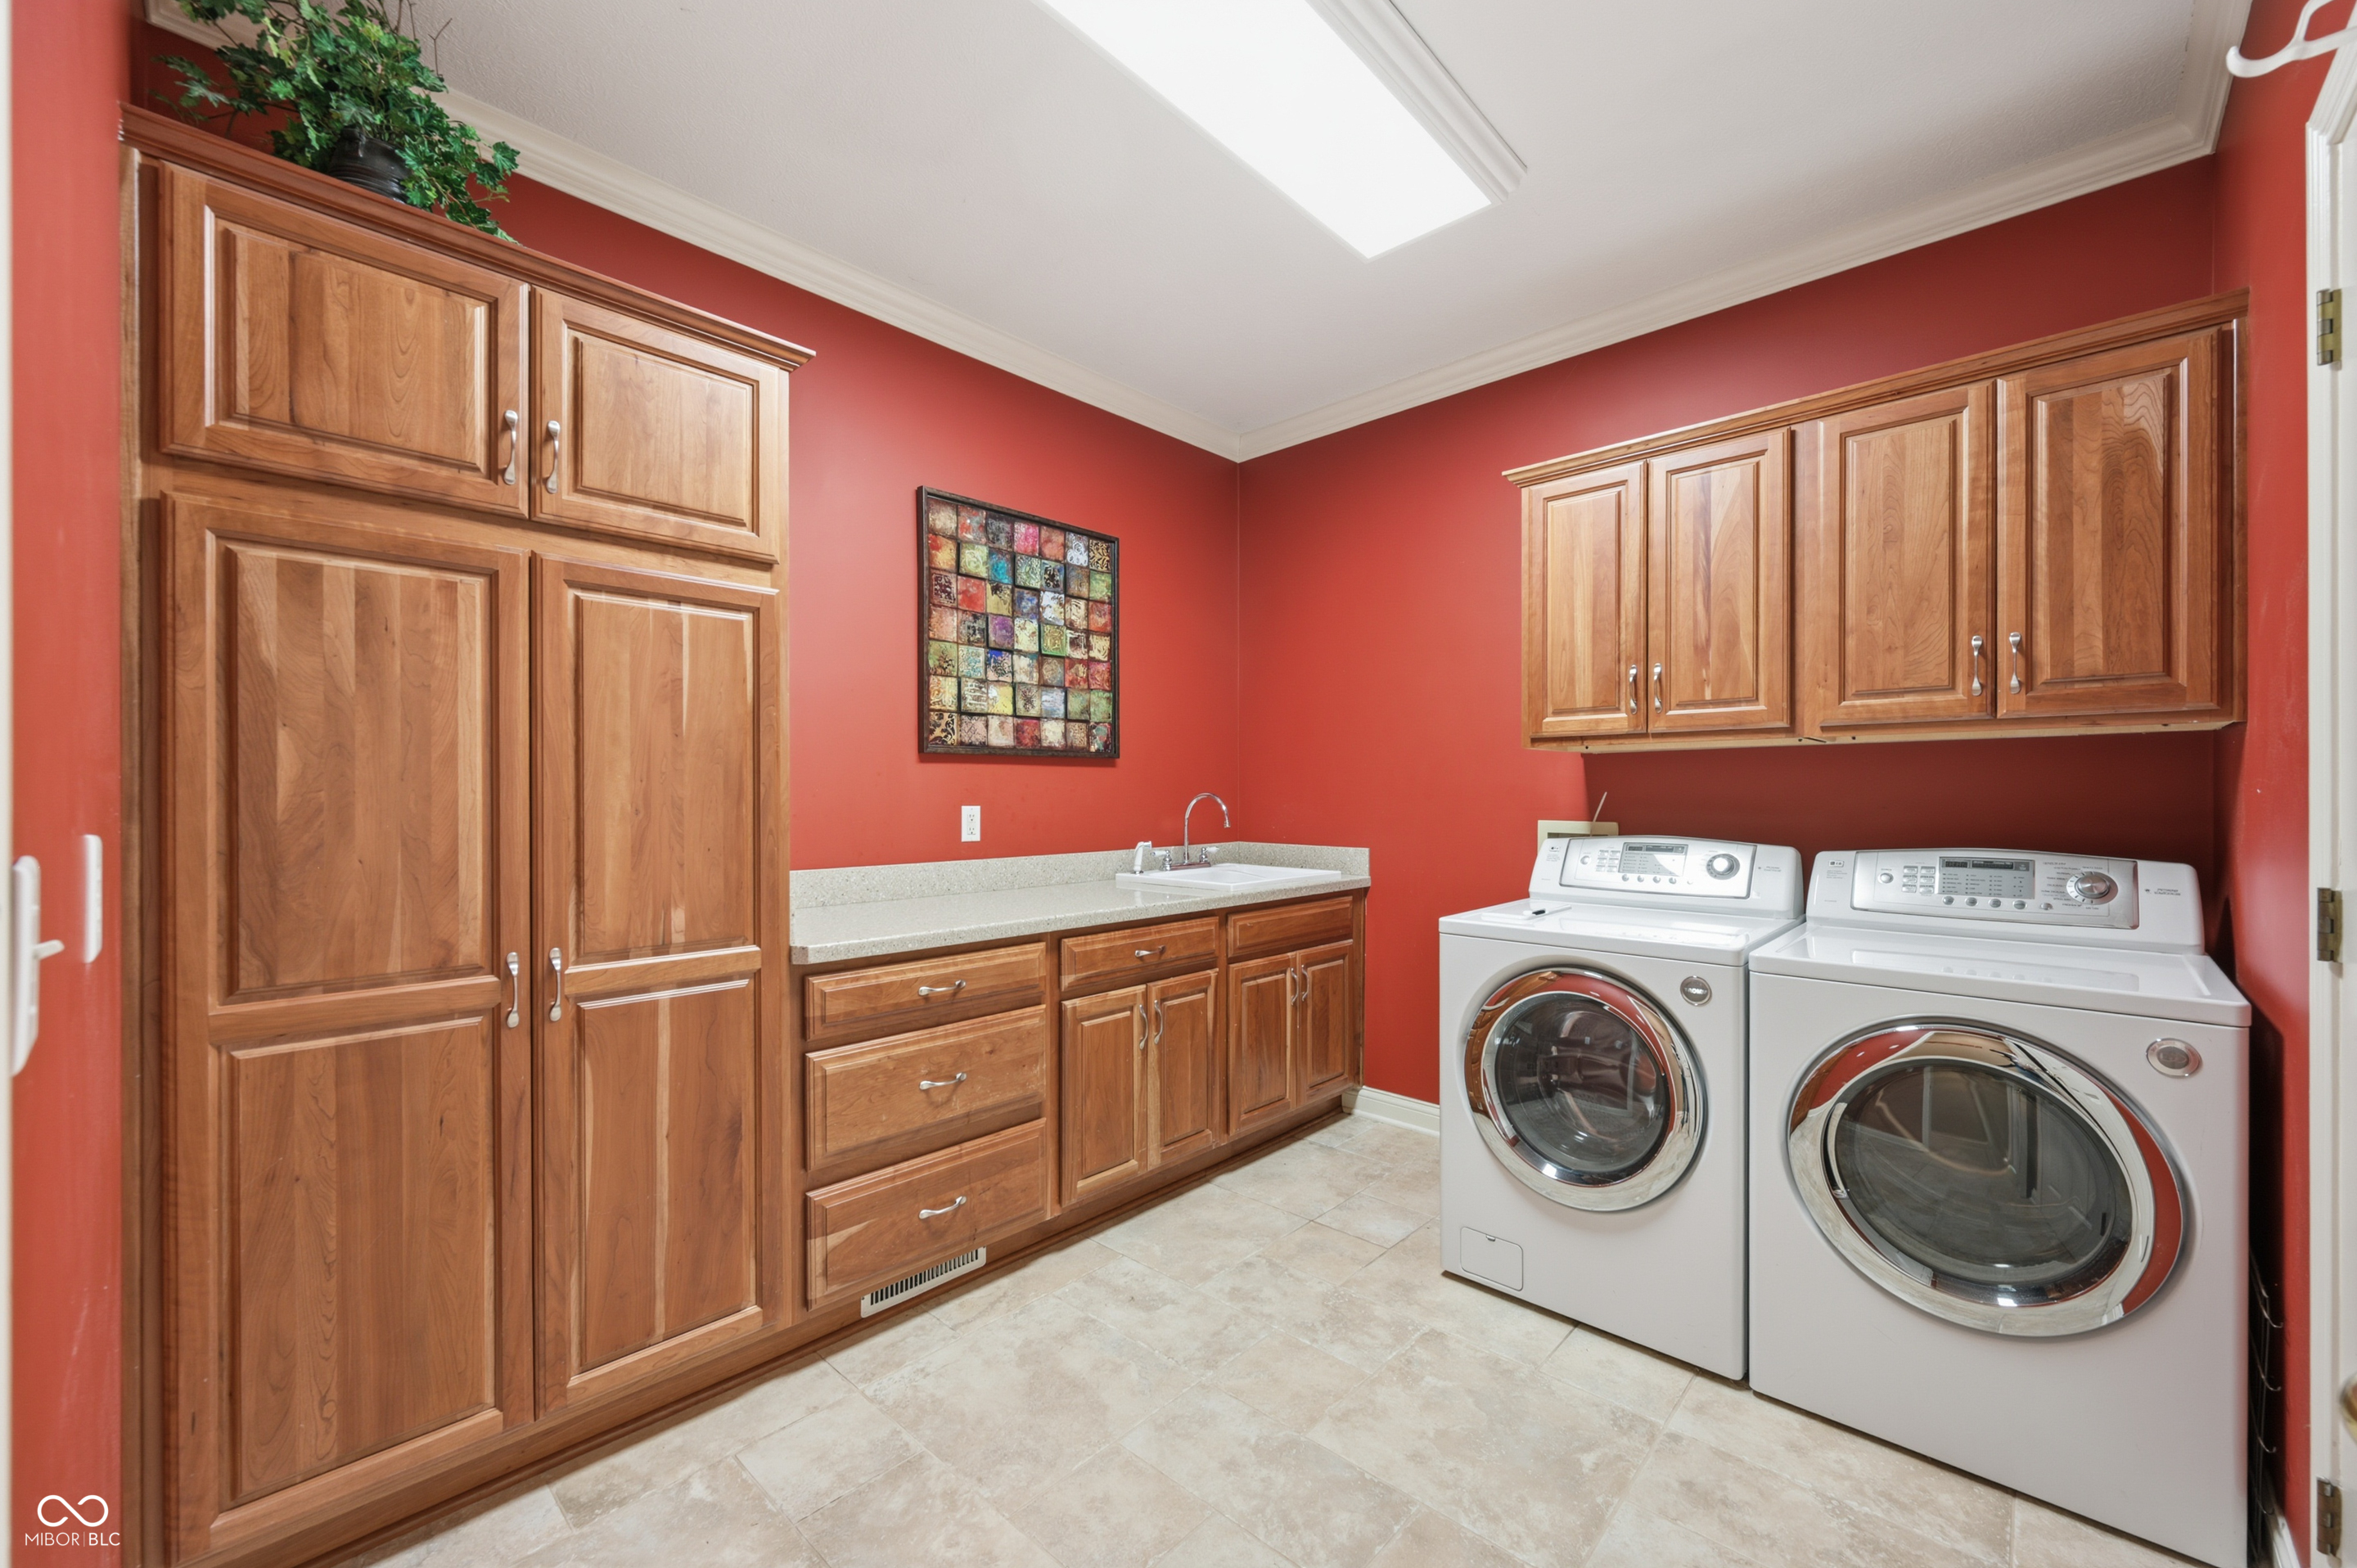
Laundry Room
Connections All, Main Level, Sink
Fireplace
Two Sided, Basement, Great Room, Living Room
Appliances
Trash Compactor, Microwave, Wine Cooler, Bar Fridge, Refrigerator, Dishwasher
Other Interior Features
Bath Sinks Double Main, Breakfast Bar, Cathedral Ceiling(s), Tray Ceiling(s), Ceiling Vaulted, Kitchen Island, Wet Bar
Substructure
Concrete Perimeter
HOA Amenities
Maintenance, Management, Security, Snow Removal
Security Features
Smoke Detector(s)
Other Exterior Features
Sprinkler System
Elementary School
Amy Beverland Elementary
Middle School
Belzer Middle School
High School
Lawrence Central High School
School District
MSD Lawrence Township
Sales Price
$899,900
HOA
$525/yr

Downloads

8821 Bay Breeze Lane

Schedule a Tour

We would love to help you see this beautiful home! As a full-service brokerage, we can help you tour. Please submit an offer, and answer questions about the buying process.

Thank you

for your interest in 8821 Bay Breeze Lane, Indianapolis, IN 46236

8821 Bay Breeze Lane
Navigate
GEIST RESERVOIR

Explore GEIST RESERVOIR


A suburban destination for waterfront fun.

read more
8821 Bay Breeze Lane
explore in 3d

Mortgage Calculator

Estimate your monthly mortgage payment, including the principal and interest, property taxes, and HOA. Adjust the values to generate a more accurate rate.
$0,000 Your Payment 20 15 65
$0,000 Your Payment

Follow Us On Instagram